
Transforming your VISION to REALITY
About Us
We design structures that are safe, efficient, and engineered to support exceptional architecture..
Years of Experience
Completed Projects
Technical Validations
Trusted by clients across all projects
Trusted by clients across all projects



Projects
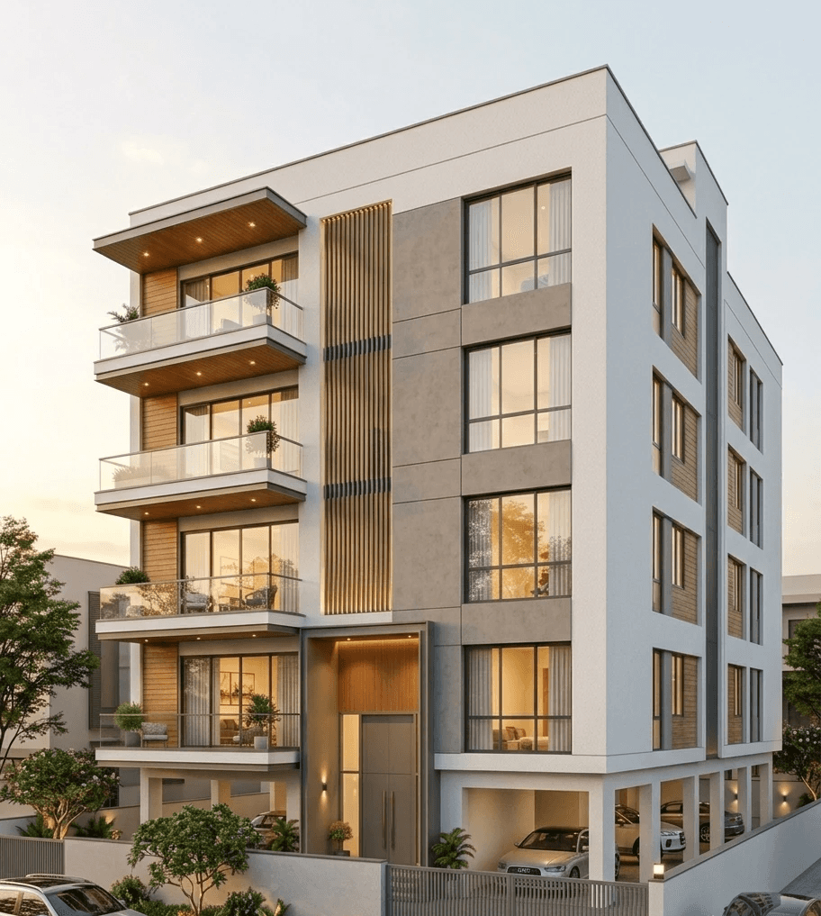
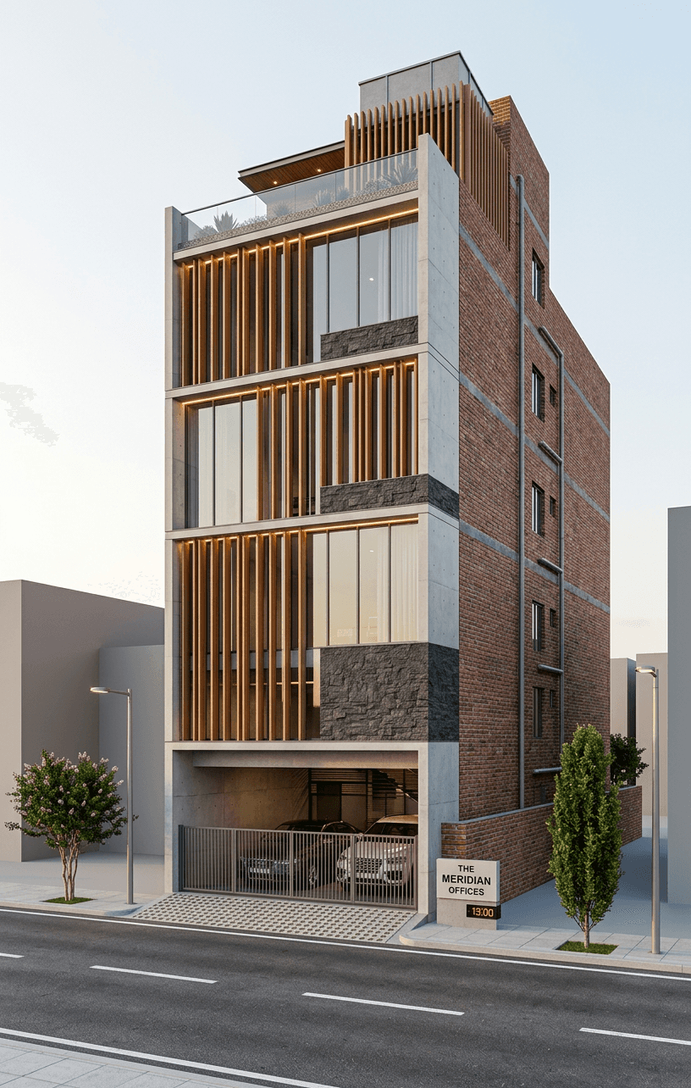
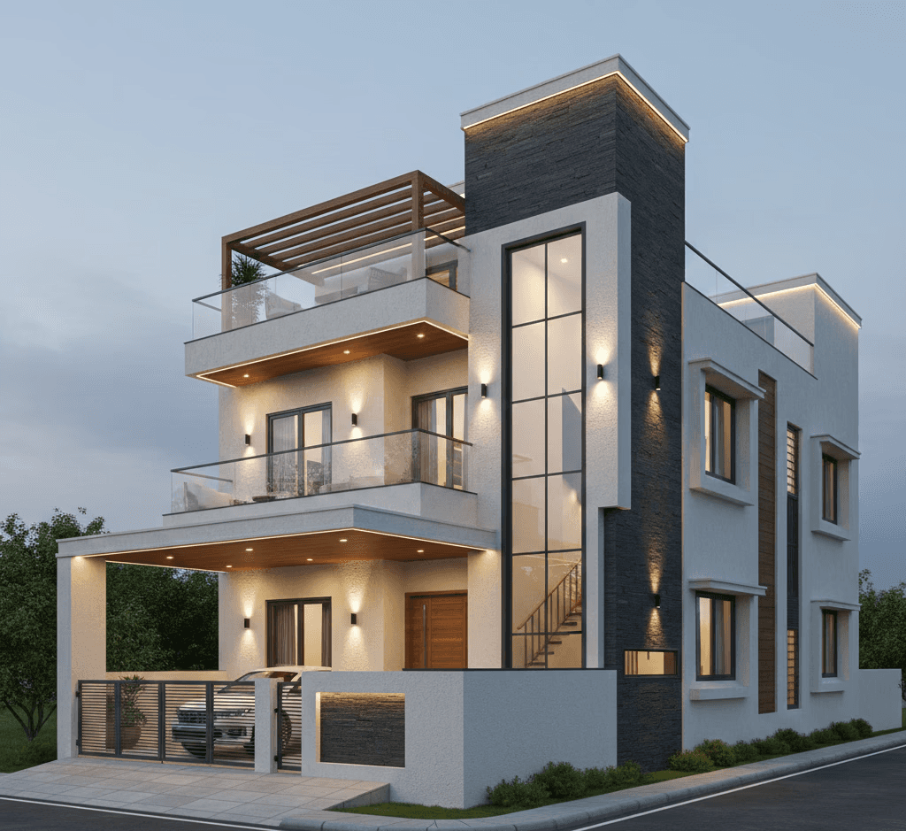
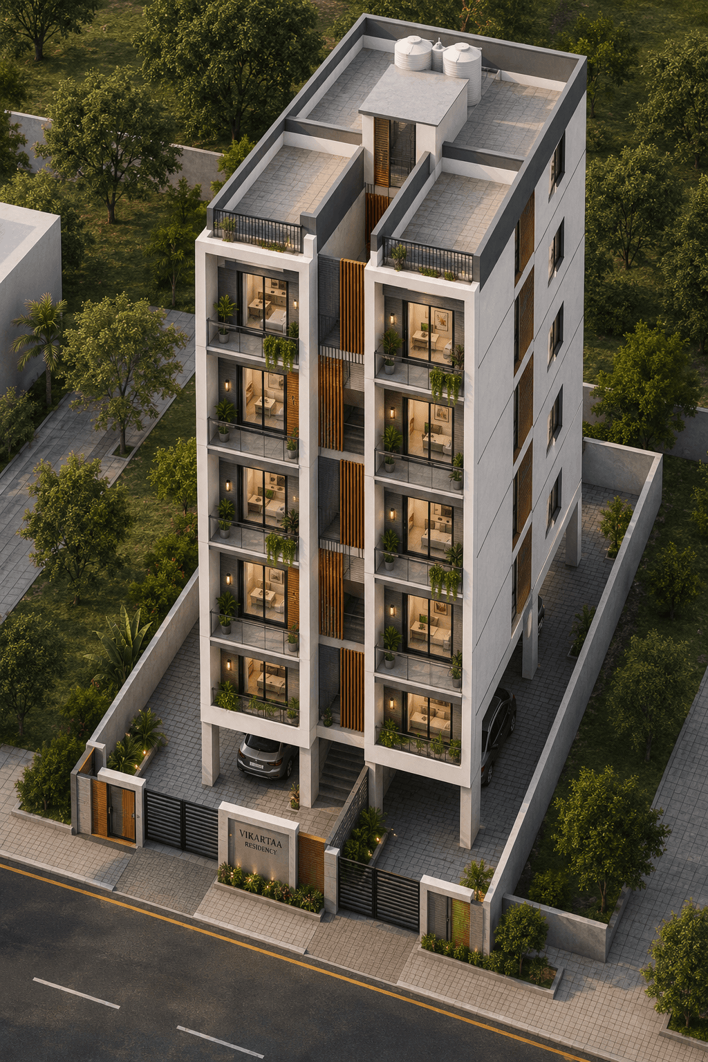
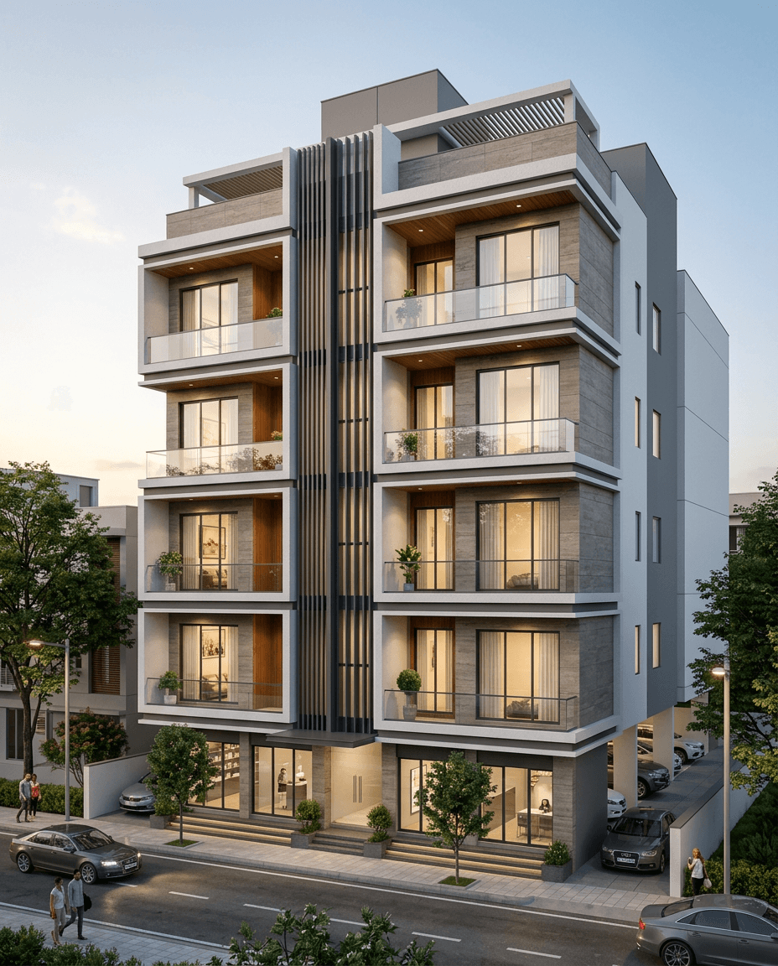
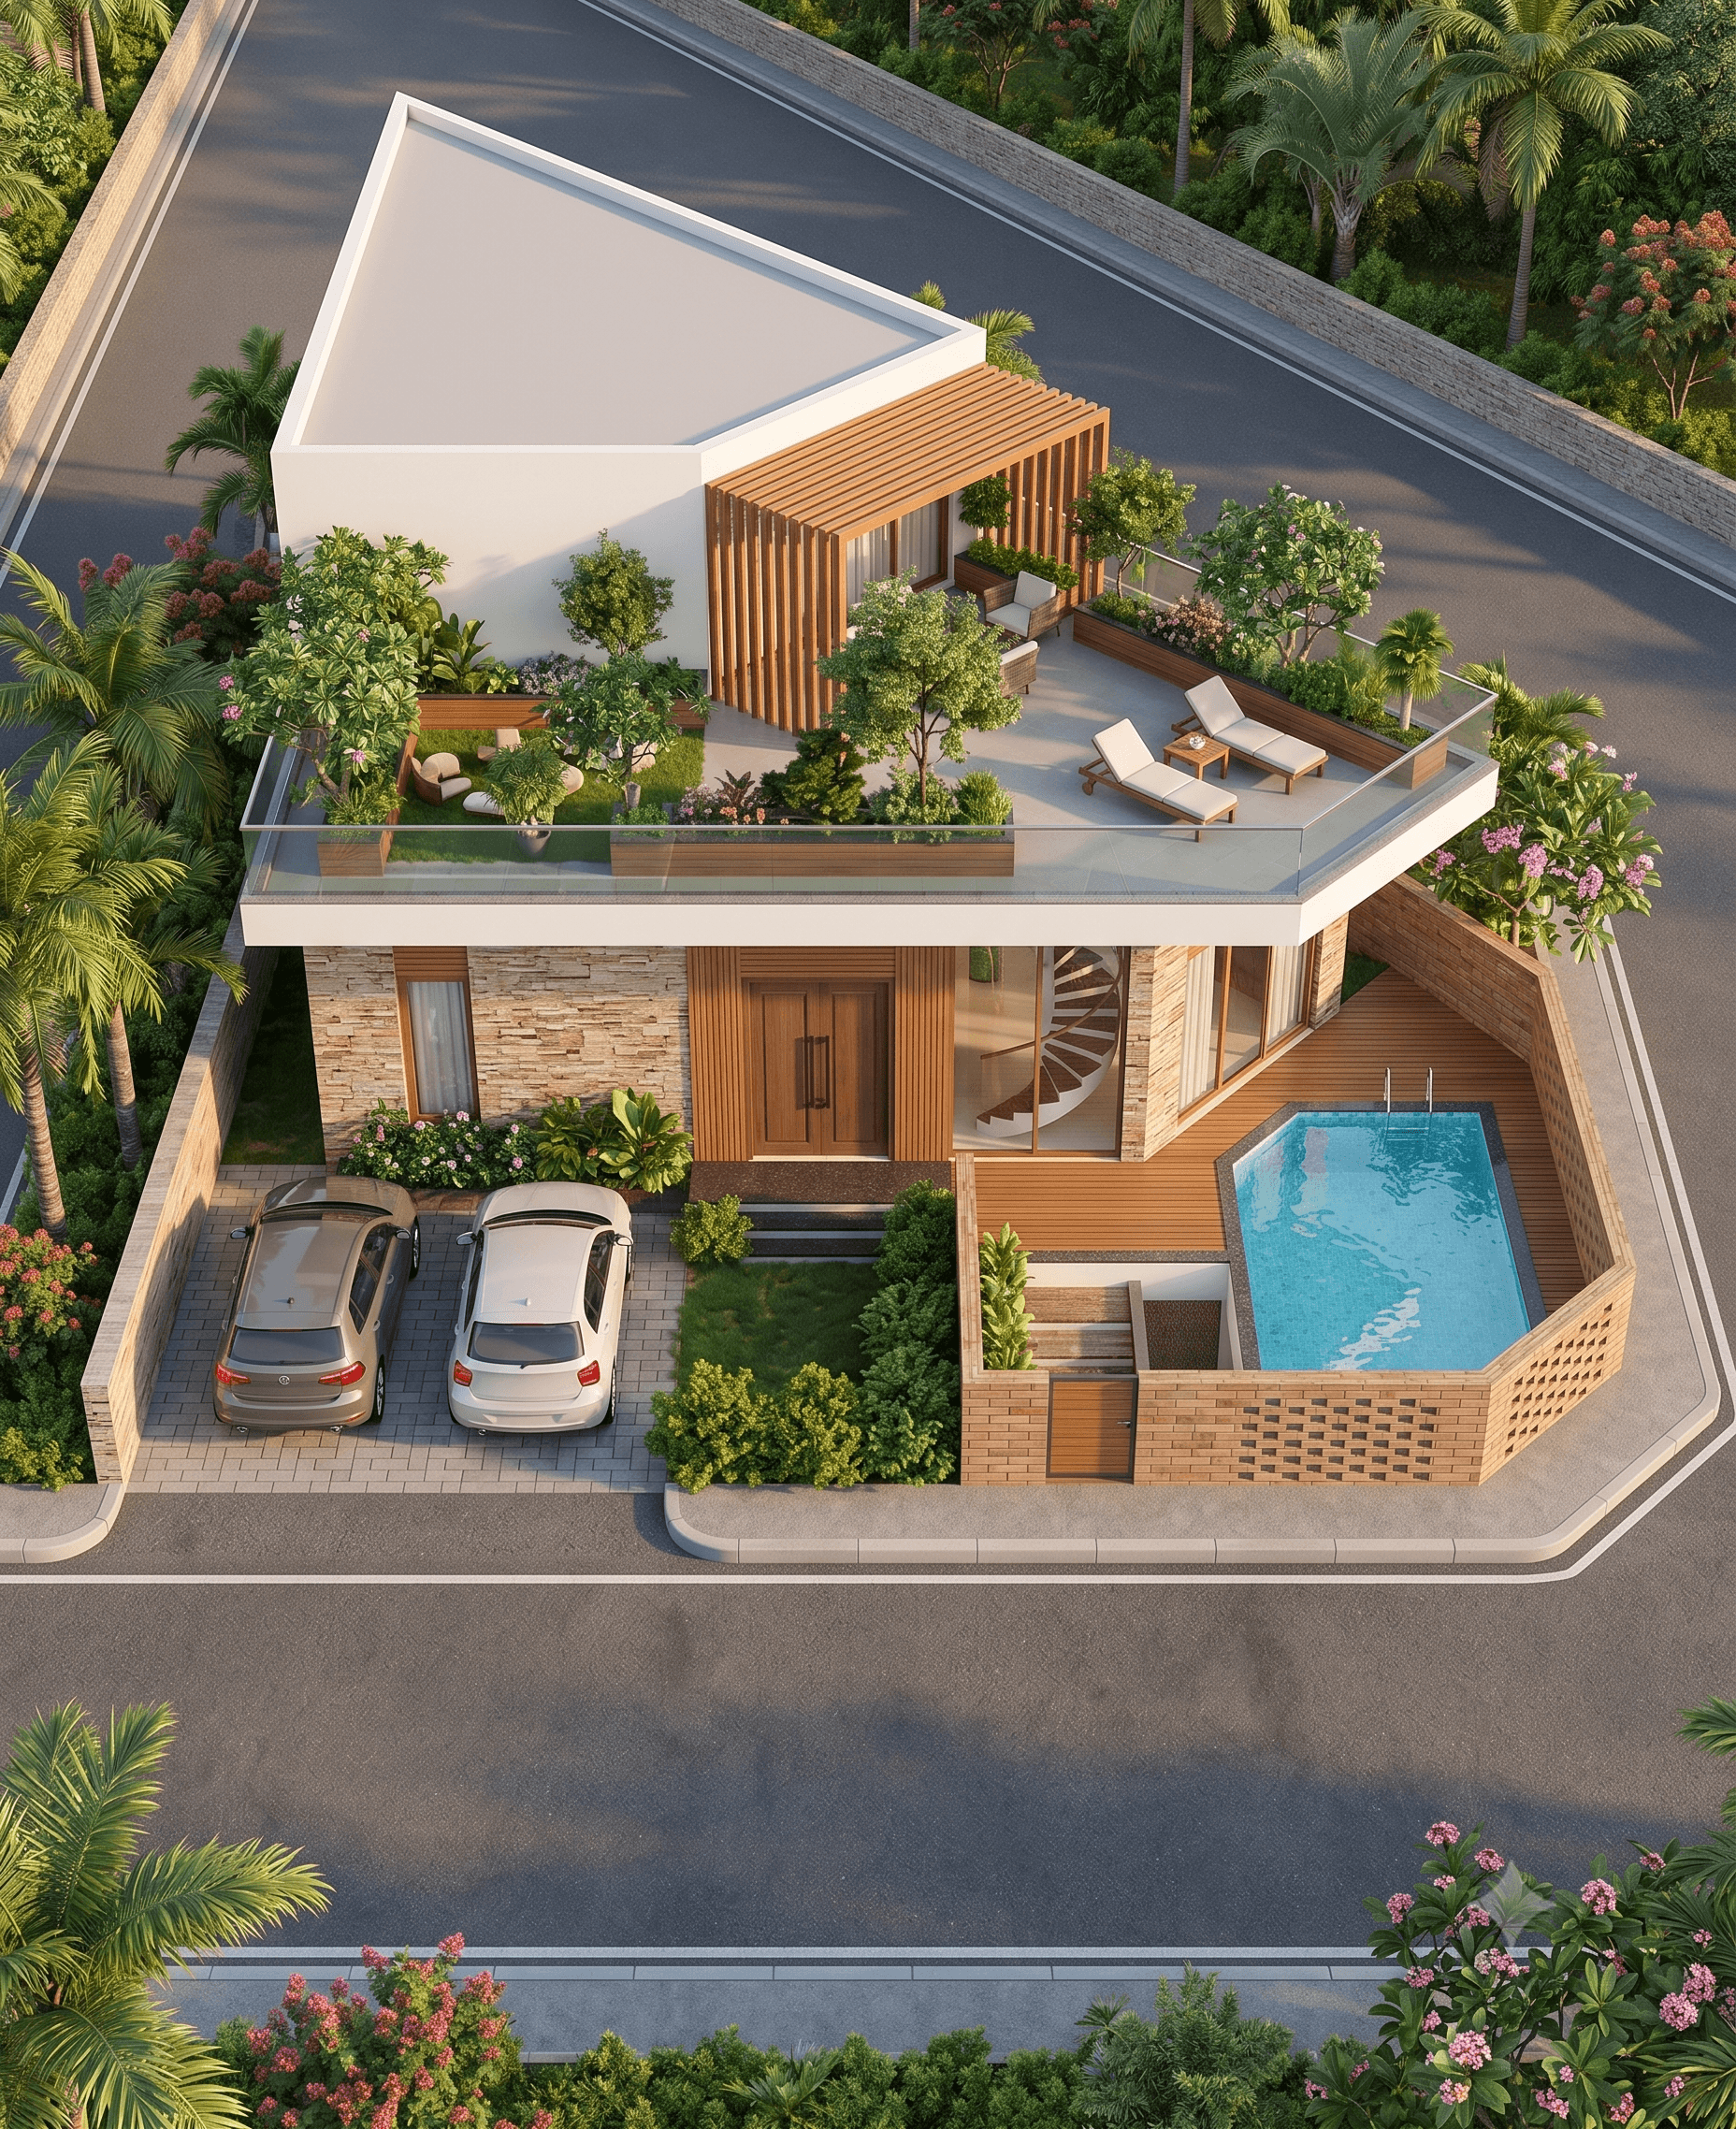
Selected Work
A collection of spaces defined by simplicity and intention.
Services
What we Do
We provide structural engineering solutions that ensure every project is safe, efficient, and built to last.
/01
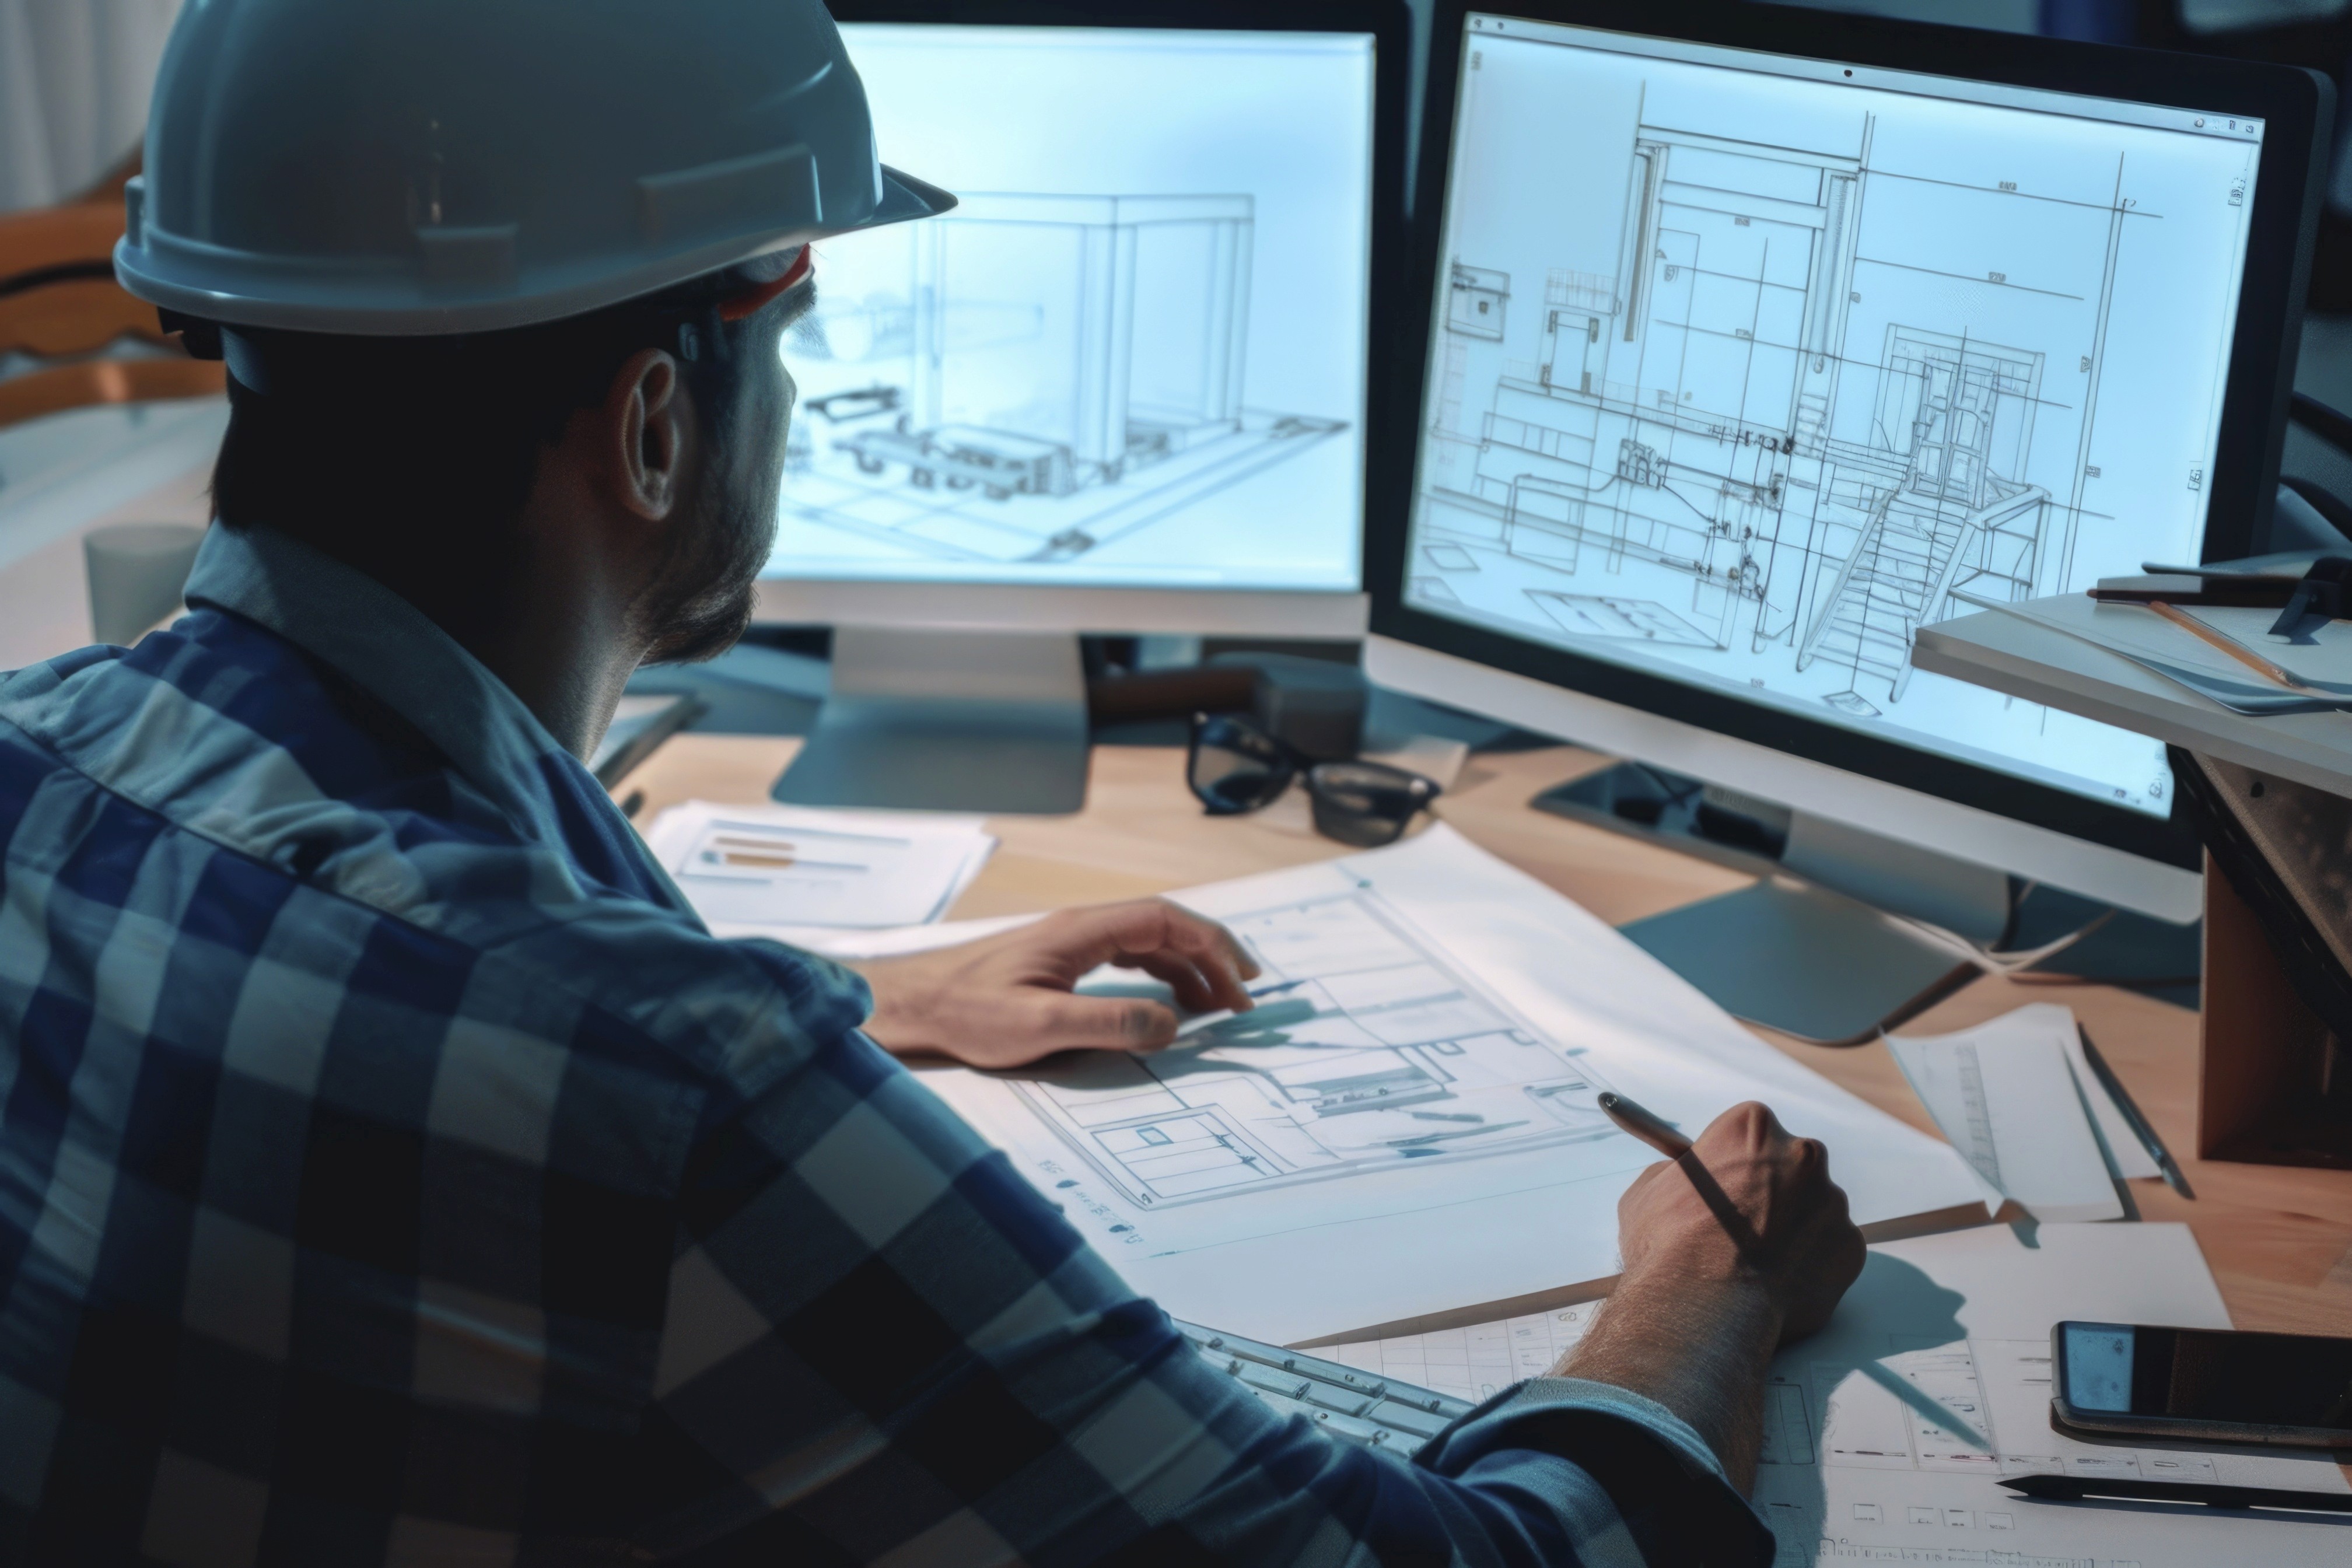
Structural Design
We design RCC and STEEL structures that are optimized for safety, economy, and constructability while complying with Indian Standards.
Residential Buildings · Commercial Structures · HIGH RISE Buildings · Industrial & PEB Design
/01
Structural Design
We design RCC and STEEL structures that are optimized for safety, economy, and constructability while complying with Indian Standards.
Residential Buildings · Commercial Structures · HIGH RISE Buildings · Industrial & PEB Design
/02
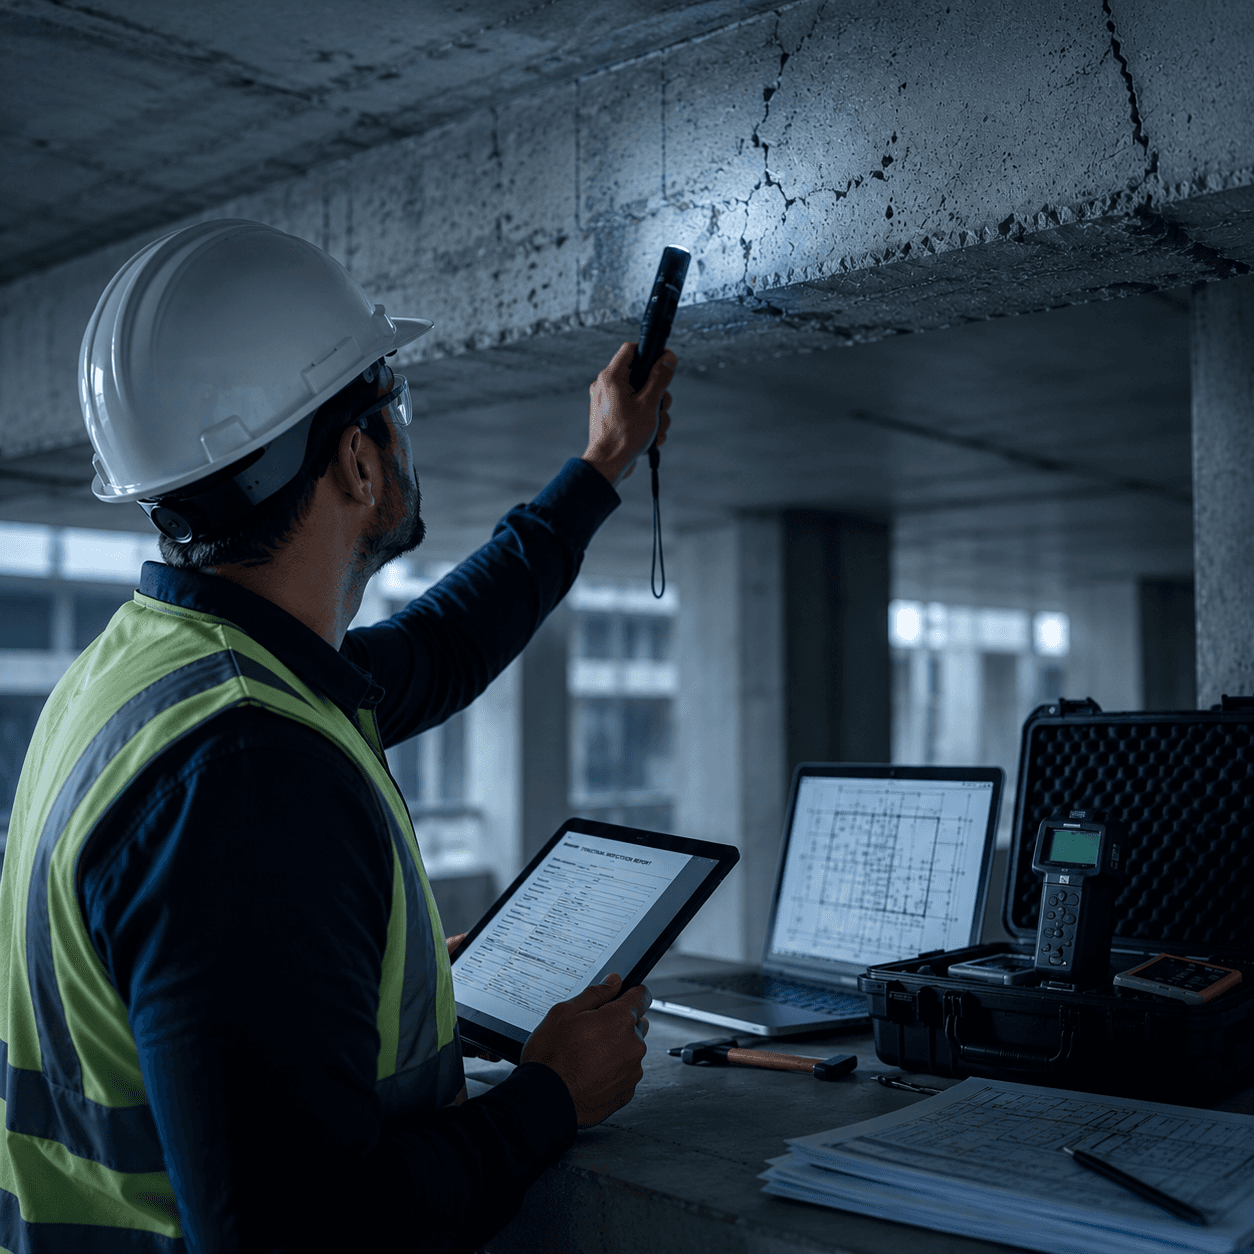
Structural Audit
Comprehensive condition assessment of existing buildings to identify structural deficiencies and recommend repair strategies.
Visual Inspection · Stability Assessment & Stabilty Certificate· NDT Coordination
/02
Structural Audit
Comprehensive condition assessment of existing buildings to identify structural deficiencies and recommend repair strategies.
Visual Inspection · Stability Assessment & Stabilty Certificate· NDT Coordination
/03
Peer Review
Independent verification of structural calculations, ETABS models, drawings, and design assumptions for enhanced safety and compliance.
Design Validation · ETABS & Analytical Model Review · Value Engineering
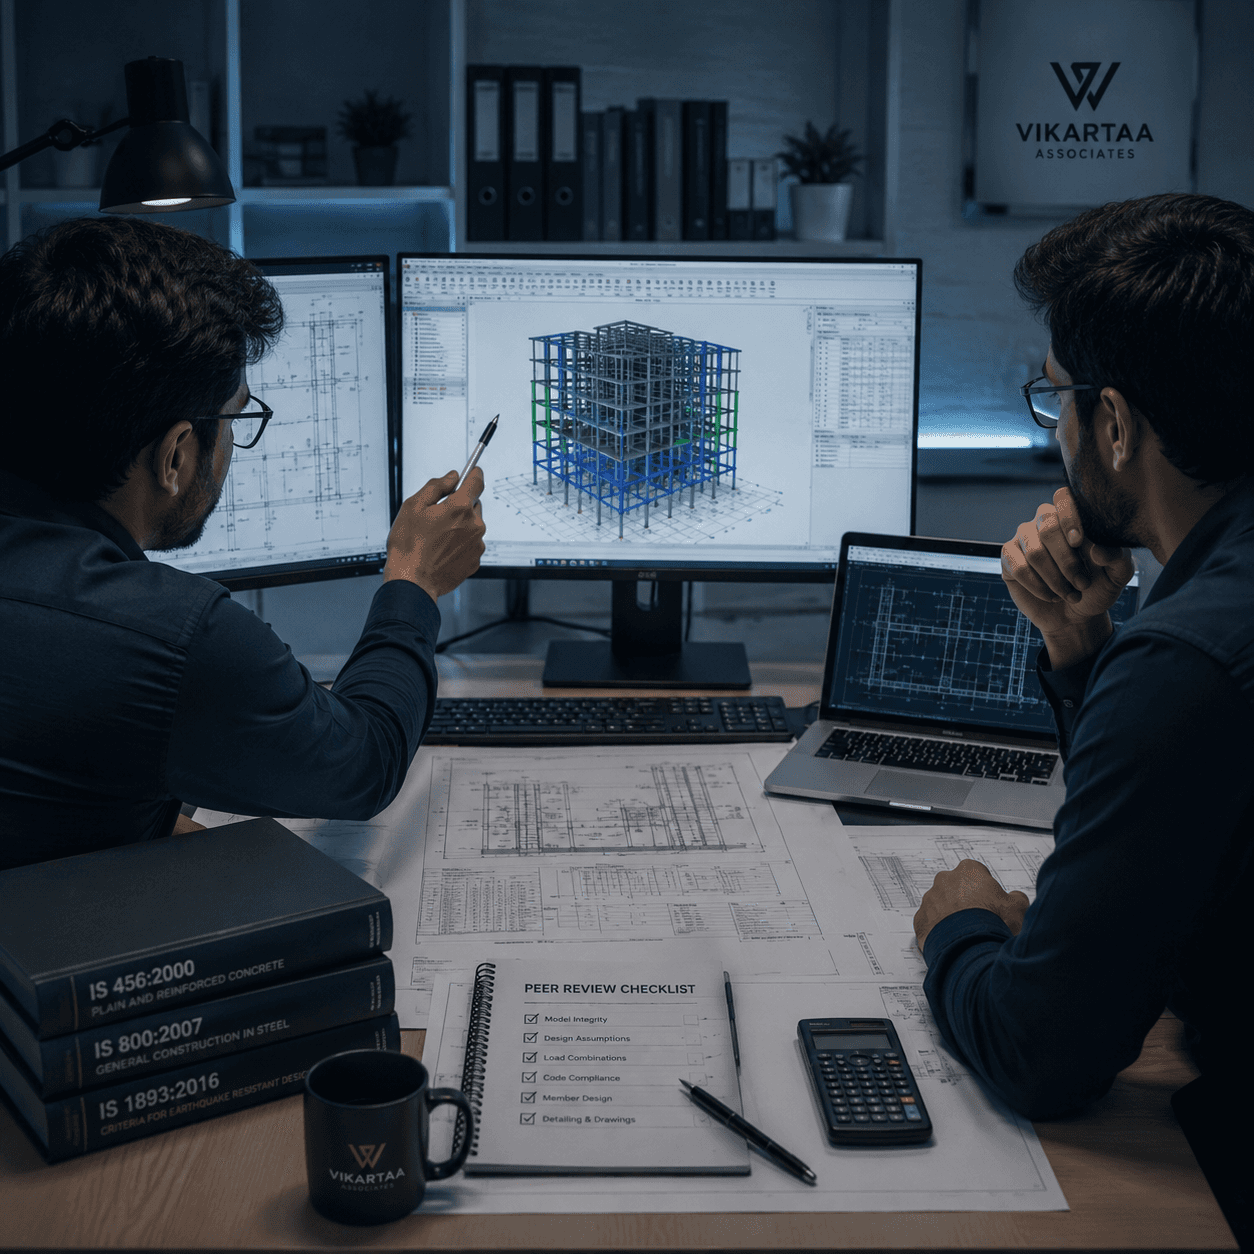
/03
Peer Review
Independent verification of structural calculations, ETABS models, drawings, and design assumptions for enhanced safety and compliance.
Design Validation · ETABS & Analytical Model Review · Value Engineering
/04
Land & Building Valuation
Accurate valuation of land and built assets for financial, legal, redevelopment, and investment purposes using recognized valuation principles and market analysis.
Property Valuation · Bank & Legal Valuation · Detailed Valuation Report
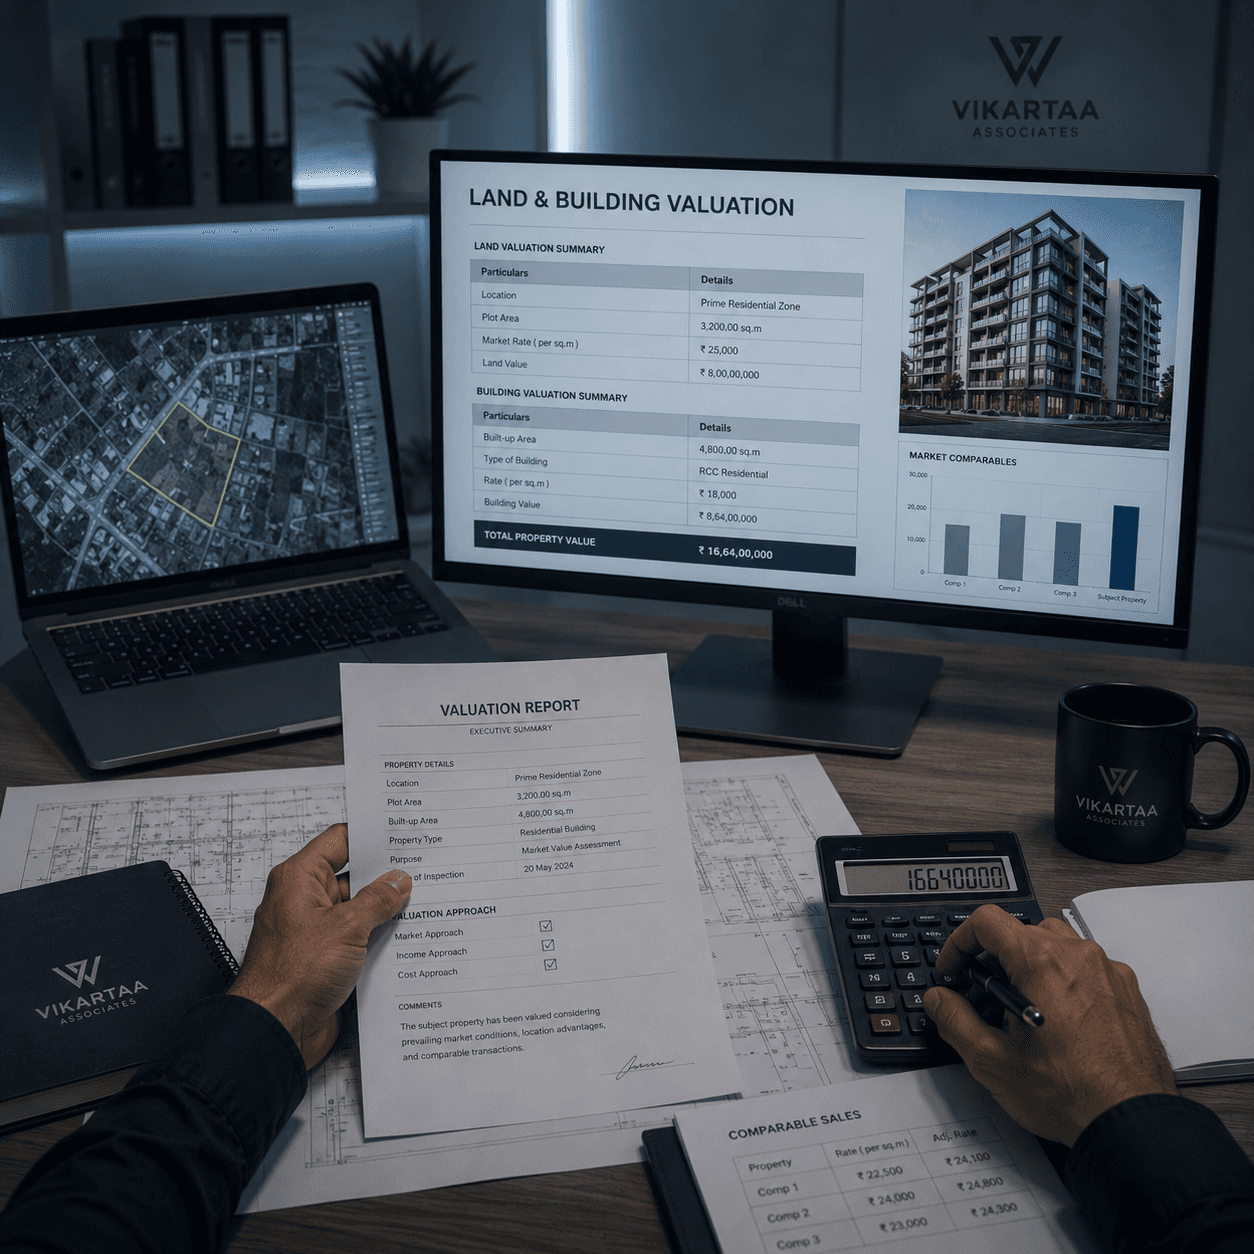
/04
Land & Building Valuation
Accurate valuation of land and built assets for financial, legal, redevelopment, and investment purposes using recognized valuation principles and market analysis.
Property Valuation · Bank & Legal Valuation · Detailed Valuation Report
Process
How We Work
Every structure begins with careful engineering. Our streamlined process ensures accuracy, safety, and timely delivery from project briefing to final structural documentation.
/01
Consultation & Project Review
We begin by understanding your project objectives, reviewing available documents, and defining the scope of work.
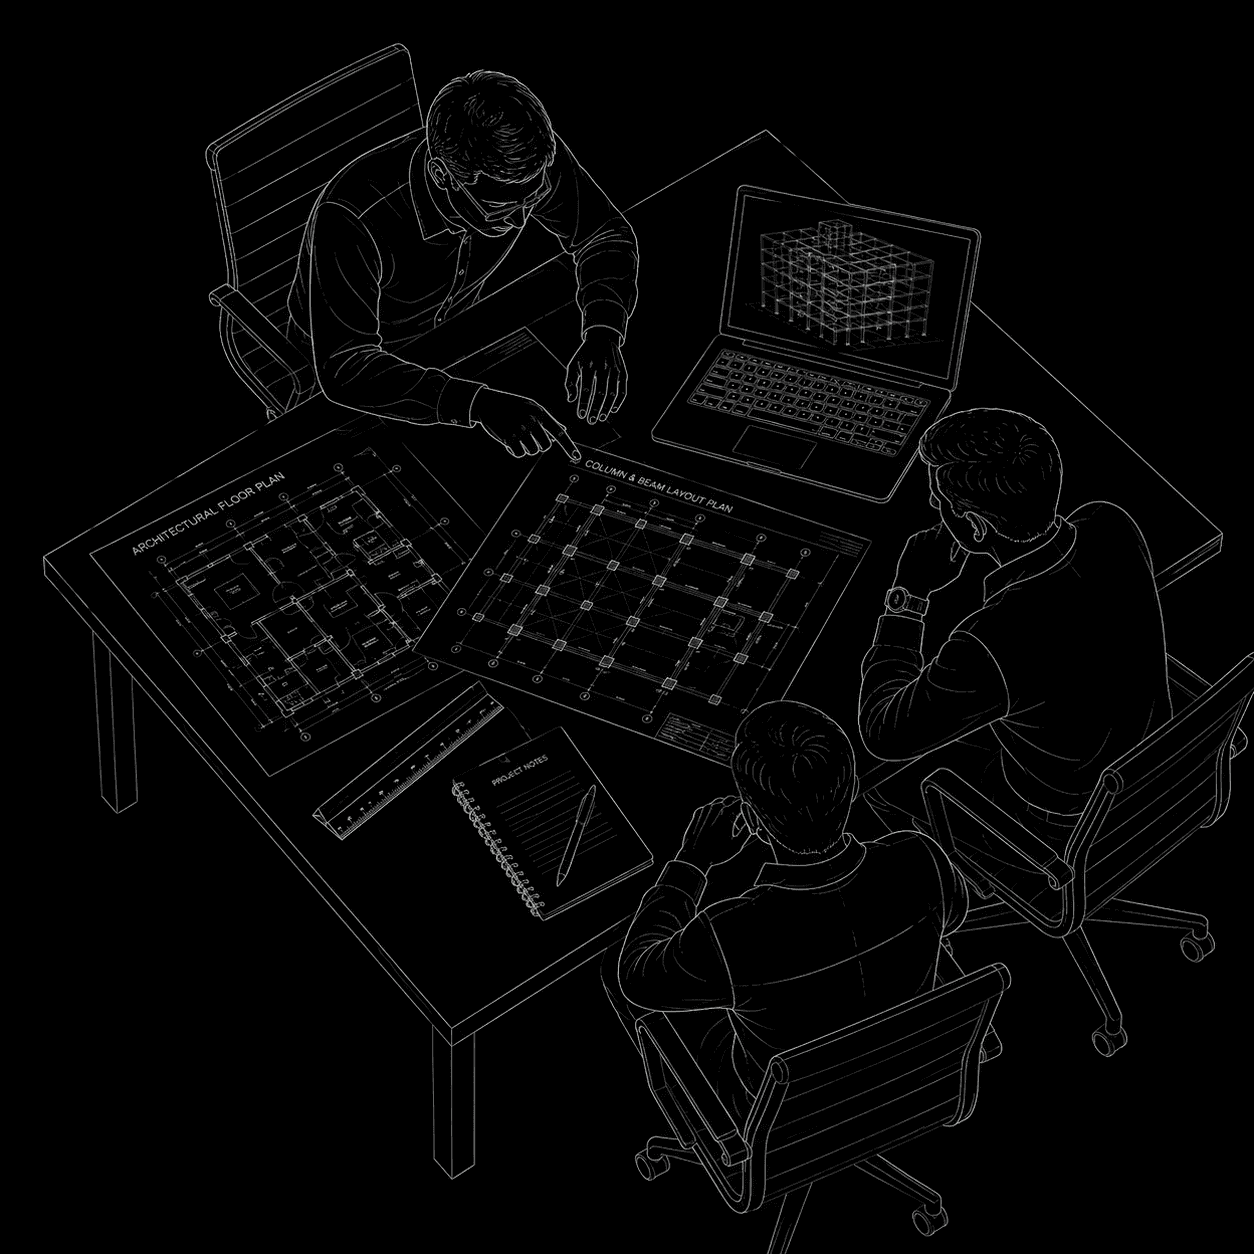
/02
Site Assessment & Engineering
Our engineers conduct site inspections (where required), collect technical data, and perform detailed structural evaluations.
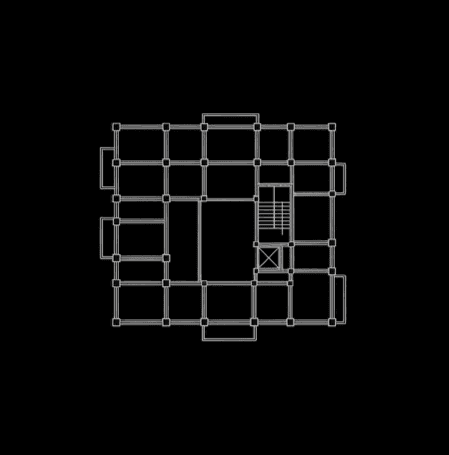
/03
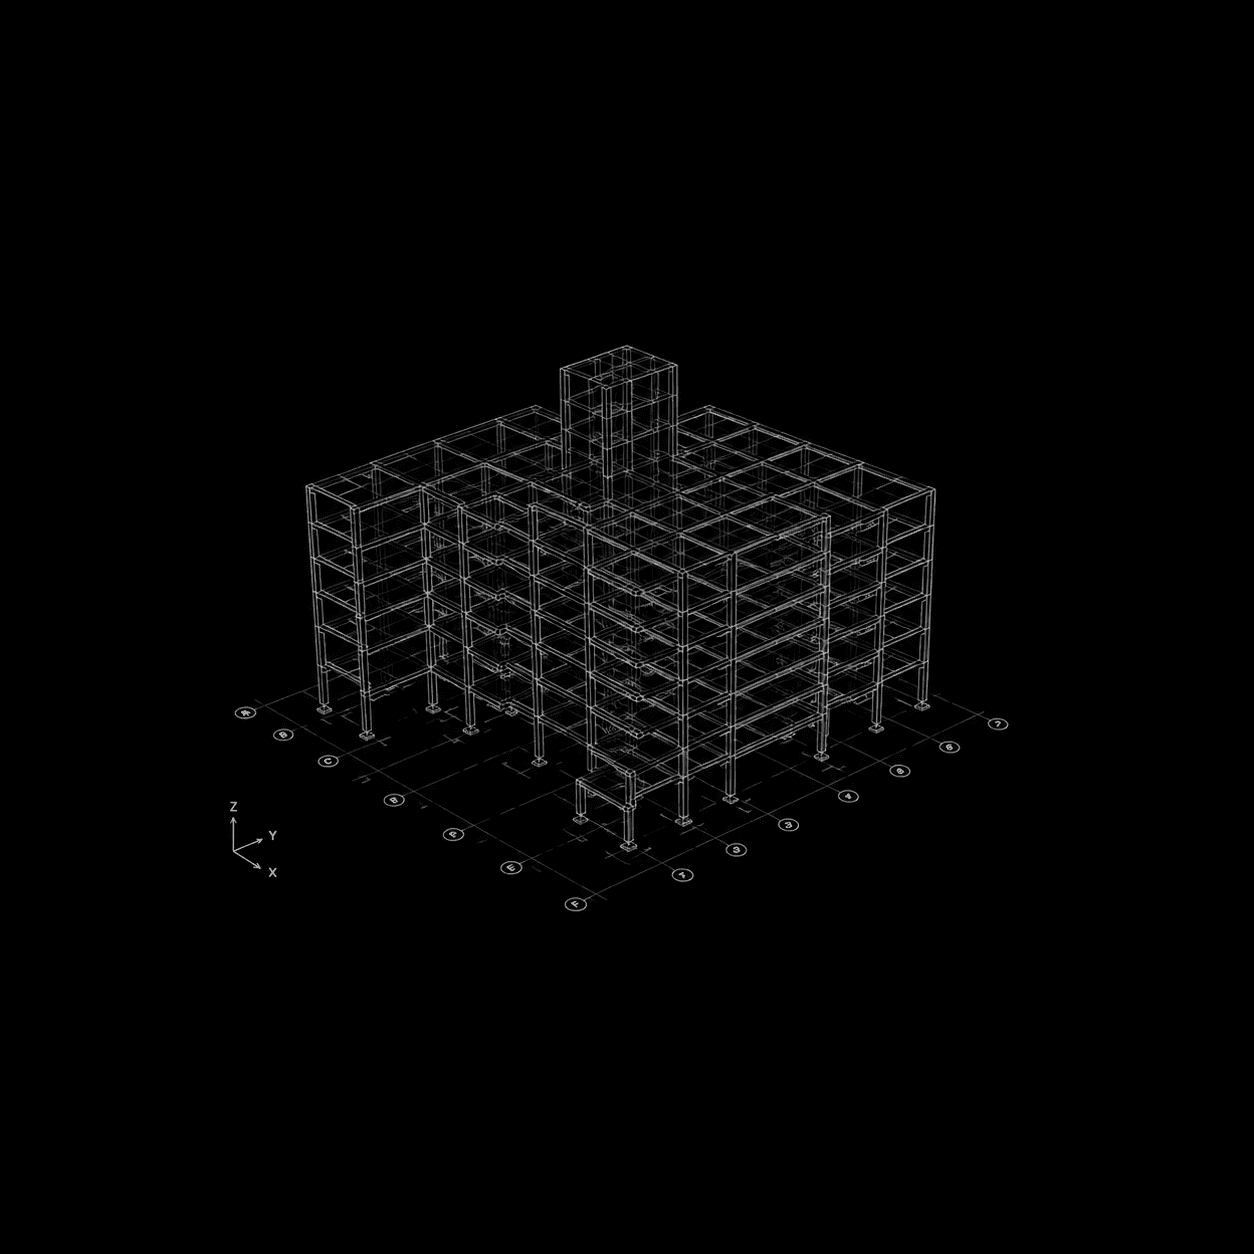
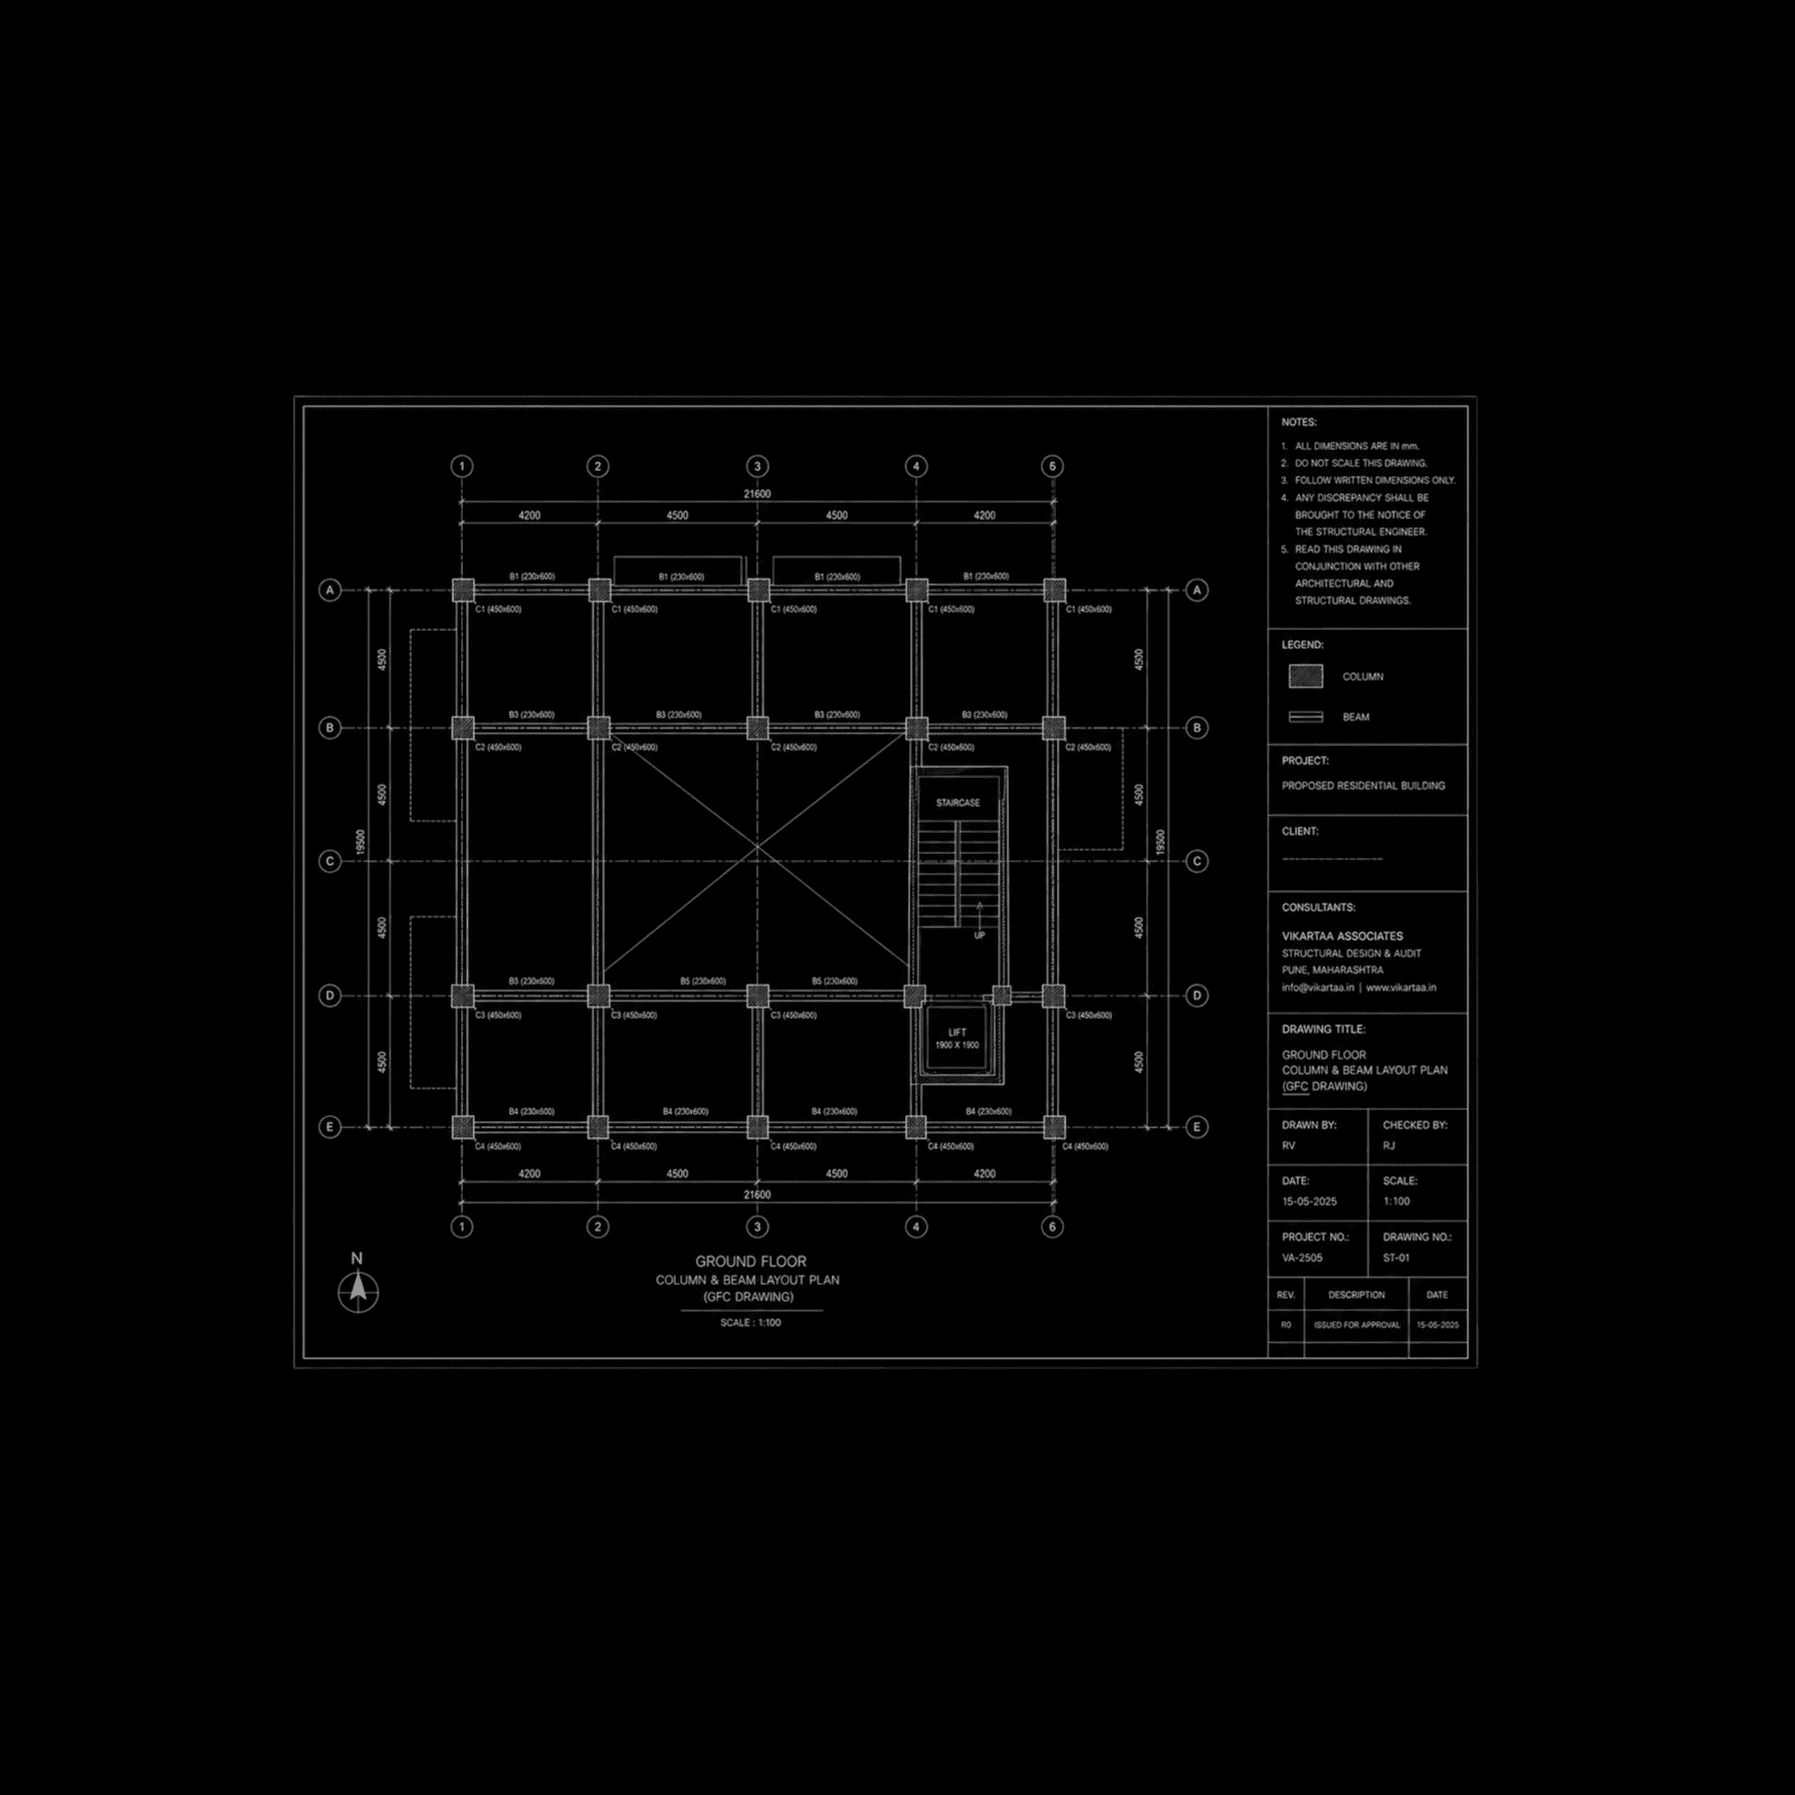
Structural Analysis
Using industry-standard software and engineering practices, we prepare accurate calculations, drawings, reports, or technical reviews.
/04
Delivery & Ongoing Support
Final deliverables are issued with continued technical support throughout the project whenever clarifications or revisions are required.
Process
How We Work
Every structure begins with careful engineering. Our streamlined process ensures accuracy, safety, and timely delivery from project briefing to final structural documentation.
/01
Consultation & Project Review
We begin by understanding your project objectives, reviewing available documents, and defining the scope of work.
/02
Site Assessment & Engineering
Our engineers conduct site inspections (where required), collect technical data, and perform detailed structural evaluations.
/03
Structural Analysis
Using industry-standard software and engineering practices, we prepare accurate calculations, drawings, reports, or technical reviews.
/04
Delivery & Ongoing Support
Final deliverables are issued with continued technical support throughout the project whenever clarifications or revisions are required.
Process
How We Work
Every structure begins with careful engineering. Our streamlined process ensures accuracy, safety, and timely delivery from project briefing to final structural documentation.
/01
Consultation & Project Review
We begin by understanding your project objectives, reviewing available documents, and defining the scope of work.
/02
Site Assessment & Engineering
Our engineers conduct site inspections (where required), collect technical data, and perform detailed structural evaluations.
/03
Structural Analysis
Using industry-standard software and engineering practices, we prepare accurate calculations, drawings, reports, or technical reviews.
/04
Delivery & Ongoing Support
Final deliverables are issued with continued technical support throughout the project whenever clarifications or revisions are required.
FAQ
Your Questions, Answered
Find quick answers to the most common questions about our services and process.
Will your design help me reduce construction costs?
Yes. We focus on efficient structural solutions that optimize material usage while maintaining safety, durability, and compliance with applicable design standards.
What happens if my architectural plans change after the design is completed?
Design changes can usually be accommodated. We'll review the revisions, assess their structural impact, and update the drawings and calculations where required.
What kind of support can I expect after the drawings are delivered?
Our involvement doesn't end with the drawings. We provide engineering support during construction, clarify site queries, review structural modifications when required, and assist until the project is successfully executed.
Will your structural design compromise my architectural vision?
Not at all. Our goal is to preserve your architectural intent while developing a structurally sound and buildable solution. We collaborate closely with architects to achieve the right balance between creativity, functionality, and structural performance.
What makes VIKARTAA different from other structural consultants?
We combine technical expertise with a collaborative approach, delivering designs that are safe, practical, and cost-efficient. Our focus extends beyond calculations we work closely with architects and contractors to ensure smooth coordination, faster decision-making, and hassle-free execution on site.
FAQ
Your Questions, Answered
Find quick answers to the most common questions about our services and process.
Will your design help me reduce construction costs?
Yes. We focus on efficient structural solutions that optimize material usage while maintaining safety, durability, and compliance with applicable design standards.
What happens if my architectural plans change after the design is completed?
Design changes can usually be accommodated. We'll review the revisions, assess their structural impact, and update the drawings and calculations where required.
What kind of support can I expect after the drawings are delivered?
Our involvement doesn't end with the drawings. We provide engineering support during construction, clarify site queries, review structural modifications when required, and assist until the project is successfully executed.
Will your structural design compromise my architectural vision?
Not at all. Our goal is to preserve your architectural intent while developing a structurally sound and buildable solution. We collaborate closely with architects to achieve the right balance between creativity, functionality, and structural performance.
What makes VIKARTAA different from other structural consultants?
We combine technical expertise with a collaborative approach, delivering designs that are safe, practical, and cost-efficient. Our focus extends beyond calculations we work closely with architects and contractors to ensure smooth coordination, faster decision-making, and hassle-free execution on site.
FAQ
Your Questions, Answered
Find quick answers to the most common questions about our services and process.
Will your design help me reduce construction costs?
Yes. We focus on efficient structural solutions that optimize material usage while maintaining safety, durability, and compliance with applicable design standards.
What happens if my architectural plans change after the design is completed?
Design changes can usually be accommodated. We'll review the revisions, assess their structural impact, and update the drawings and calculations where required.
What kind of support can I expect after the drawings are delivered?
Our involvement doesn't end with the drawings. We provide engineering support during construction, clarify site queries, review structural modifications when required, and assist until the project is successfully executed.
Will your structural design compromise my architectural vision?
Not at all. Our goal is to preserve your architectural intent while developing a structurally sound and buildable solution. We collaborate closely with architects to achieve the right balance between creativity, functionality, and structural performance.
What makes VIKARTAA different from other structural consultants?
We combine technical expertise with a collaborative approach, delivering designs that are safe, practical, and cost-efficient. Our focus extends beyond calculations we work closely with architects and contractors to ensure smooth coordination, faster decision-making, and hassle-free execution on site.
Ready to Elevate Your Structure ?
Let’s create something together
Ready to Elevate Your Structure ?
Let’s create something together
Ready to Elevate Your Structure ?
Let’s create something together